Explore West Valley

A Western Community

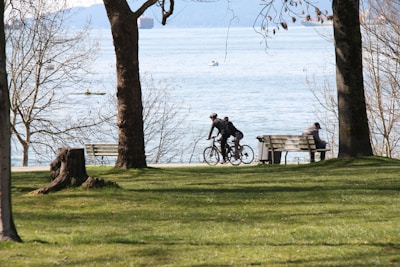
West Valley is situated on the west side of Cochrane, offering quick access to Highway 22 and Highway 1A, making it convenient for commuting to Calgary for work or heading east to Canmore and Banff for weekend getaways. Residents can enjoy a tranquil atmosphere while being within walking distance of various amenities. A walking and cycling path system extends southward, leading to Mitford Park, Riverfront Park, West Rock Fields, and Riverview Circle, and across the Bow River to Bow Ridge or east to Gleneagles and Riversong. Heading east, you’ll find the Red Rock Path, which encircles central Cochrane and connects to the Cochrane Ranche Reserve.

Tucked away just west of Cowboy Trail, West Valley boasts access to parks, commerce, and recreational opportunities, making it an ideal location for busy families or those who appreciate nature. Cochrane, one of Canada's fastest-growing communities, maintains its quaint, western-themed identity and serves as a hub for adventure activities. Residents can walk downtown for a perfect ice cream cone or visit the Cochrane Ranche Historic Site to explore the area's history. Recently, Cochrane launched the Cochrane On-Demand Local Transit (COLT) system to enhance public transportation and accessibility for its residents.

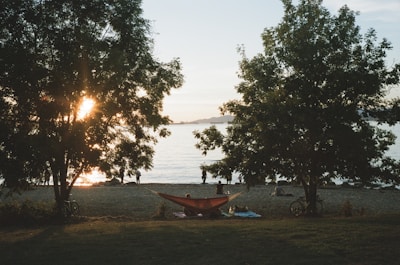
There’s so much to love in West Valley! Enjoy relaxing by Mitford Pond, where you can bring your fishing rod and catch trout during the summer (and if your angler is under 14, they can keep their catch!). When the weather turns cold, strap on your skates for an outdoor skating session. For those with furry friends, the nearby off-leash dog park is perfect for playtime, and be sure to check out Mitford’s Paul Daniels Stage for outdoor performances.

Dining options abound with a variety of dine-in and take-out restaurants sure to become family favorites. When guests visit, they can stay at several nearby hotels. West Valley is also conveniently located near a range of schools, daycares, and a senior care center, ensuring that there’s a place for every member of the family. Schools in Cochrane are part of the Rocky View School Division and the Calgary Catholic School District, with a Cochrane Home Educators network available for those interested in homeschooling.


Local Amenities

Nearby spots bursting with services and amenities for everyone

We can help you find, buy or sell distinctive properties in West Valley

We are your neighbourhood experts, take a look at listings for sale below

Search All Available Properties

Residential homes for sale in Cochrane Alberta

All the currently available homes in Cochrane for sale on MLS.
Forgot password Extend Verify Contact
1-12/314
  • 142 West Pointe Circle in Cochrane: Single Family for sale : MLS®# A2303691

    142 West Pointe Circle Cochrane T4C 0C2
    Main Photo: 142 West Pointe Circle in Cochrane: Single Family for sale : MLS®# A2303691
    $729,000
    Single Family
    Status:
    Active
    MLS® Num:
    A2303691
    Bedrooms:
    3
    Bathrooms:
    4
    Floor Area:
    1,961 sq. ft.
    Welcome to 142 West Pointe Circle, a charming detached family home tucked away on a quiet cul-de-sac just steps from the Bow River. Located in one of Cochrane’s most sought-after neighbourhoods, this home offers the perfect blend of retreat, convenience and entertaining. The West Pointe community is known for its gorgeous walking trails, riverfront scenery, and ideal proximity to elementary schools and daycares — all while feeling just far enough removed from downtown to offer a peaceful, nature-connected lifestyle. Inside, the main level features a thoughtful layout with a warm, natural flow between the living room, kitchen, and laundry room. While not fully open-concept, each space is connected in a way that feels comfortable and intuitive for everyday family living. Upstairs, the staircase splits into two inviting wings. To the right, a bright and spacious family room awaits — flooded with natural light from large windows and offering the perfect spot for movie nights, a play area, or a cozy second living room. To the left are the home’s three bedrooms, including the primary suite overlooking the front of the property. This retreat features a generous walk-in closet and a well-appointed 4-piece ensuite with a soaking tub and separate shower. The basement is a true standout, designed for those who love to entertain and relax. A custom stone feature wall anchors a built-in entertainment area complete with a Napoleon electric fireplace for cozy atmosphere and visual appeal. On the opposite end, the same stonework ties into an impressive wet bar, creating a stylish, cohesive “man-cave” vibe. There’s ample space for a comfortable TV seating area as well as room for a full-sized pool table — the perfect setup for game nights, gatherings, or unwinding in your own private retreat. Outside, the backyard continues to elevate the lifestyle this home offers, with a spacious hot tub and stone sitting area ideal for evening fires and outdoor entertaining. A double attached gar age and built-in dog run/kennel add convenience for both owners and pets. Beautifully located, thoughtfully designed, and loaded with character, 142 West Pointe Circle is a true gem for families seeking comfort, community, and Cochrane’s natural beauty right at their doorstep. (id:2493) More details
    Listed by GRASSROOTS REALTY GROUP
    DEAN COOPER & Luke Holland
  • 1306 Jumping Pound Common in Cochrane: Condo for sale : MLS®# A2311939

    1306 Jumping Pound Common Cochrane T4C 2L1
    Main Photo: 1306 Jumping Pound Common in Cochrane: Condo for sale : MLS®# A2311939
    $385,000
    Single Family
    Status:
    Active
    MLS® Num:
    A2311939
    Bedrooms:
    2
    Bathrooms:
    3
    Floor Area:
    1,166 sq. ft.
    BACKS COMMON PARK SPACE | QUARTZ THROUGHOUT | UPDATED LIGHTING | SGL GARAGE Welcome home to 1306 Jumping Pound Common. This turnkey 2-bedroom, 2.5-bath townhome is in meticulous condition. Offering new owners an open main floor design with a huge quartz island for entertaining, dining table space, and a living room to relax in. The upper-level features 2 bedrooms, including the primary with a 4-piece ensuite, stacked laundry, and another full bath. Quartz counters run throughout the home, and lighting has all been updated. This unit features a cozy patio area that is fenced and overlooks common park space; it does not back onto another unit. With a single attached garage, storage as you walk in, and located near the Toki reserve land, you won't want to miss viewing this home. (id:2493) More details
    Listed by First Place Realty
    DEAN COOPER & Luke Holland
  • 16 Bow Ridge Drive in Cochrane: Single Family for sale : MLS®# A2310835

    16 Bow Ridge Drive Cochrane T4C 1V6
    Main Photo: 16 Bow Ridge Drive in Cochrane: Single Family for sale : MLS®# A2310835
    $699,000
    Single Family
    Status:
    Active
    MLS® Num:
    A2310835
    Bedrooms:
    4
    Bathrooms:
    4
    Floor Area:
    2,066 sq. ft.
    Perched in the desirable Bow Ridge community, this meticulously maintained two-story walkout offers an elevated living experience where modern updates meet timeless comfort. From the moment you step through the front door, you are greeted by an airy, open-concept main floor that perfectly balances sophisticated style with everyday functionality. The heart of the home features a stunningly renovated kitchen adorned with sleek grey cabinetry, expansive granite countertops, and a generous central island that flows seamlessly into the dining area. Newly refinished beautiful hardwood flooring is a must see. Large windows frame the space, flooding it with natural light and drawing your eye toward the breathtaking panoramic views of the Cochrane valley and the rolling hills beyond. Whether you are enjoying a morning coffee in the breakfast nook or hosting an intimate dinner, the backdrop of the Alberta landscape is ever-present.The transition to the outdoors is effortless, with a glass-railed upper deck that serves as an ideal vantage point for taking in the golden hour glows over the town. Inside, the living room provides a cozy yet high-end retreat, centered around a feature fireplace with floor-to-ceiling tile work and warm wood accents. Moving to the upper level, the primary suite acts as a true sanctuary, boasting a bold feature wall, a spacious layout, and a spa-like ensuite equipped with a deep soaking tub, modern vessel sinks, and intricate tile details. Two additional bedrooms and a bonus room provide ample space for a growing family or a quiet home office.The fully finished walkout basement adds incredible versatility to the property, featuring a vast recreation room with its own stone-clad fireplace and a convenient second kitchenette. This lower level opens directly onto a beautifully landscaped backyard, complete with a lower patio and a charming pergola, perfect for summer evenings spent outdoors. With its unbeatable combination of thoughtful interior de sign and some of the best views in the area, this home offers a rare opportunity to enjoy the very best of Cochrane living. (id:2493) More details
    Listed by Royal LePage Benchmark
    DEAN COOPER & Luke Holland
  • 145 Heartland Way in Cochrane: Single Family for sale : MLS®# A2313047

    145 Heartland Way Cochrane T4C 0M5
    Main Photo: 145 Heartland Way in Cochrane: Single Family for sale : MLS®# A2313047
    $699,900
    Single Family
    Status:
    Active
    MLS® Num:
    A2313047
    Bedrooms:
    3
    Bathrooms:
    3
    Floor Area:
    1,666 sq. ft.
    Welcome to this beautifully maintained 3-bedroom home on a prime corner lot in Heartland, Cochrane. Lovingly cared for by its original owners. This home features thoughtful finishes throughout and a detached double garage with side-street access, offering abundant parking and storage. Situated in Heartland — a picture-perfect community blending modern design, small town charm, and big city convenience — you’ll enjoy landscaped streets, a lively village core with boutique shops and cafes, pristine parks, scenic ponds, and an extensive pathway network. With top-rated schools, safe playgrounds, regular community events, and easy access to downtown Cochrane and Calgary, this property offers exceptional curb appeal, a neighborly atmosphere, and an active, relaxed lifestyle. Book your showing today! (id:2493) More details
    Listed by RE/MAX Landan Real Estate
    DEAN COOPER & Luke Holland
  • 108 Jumping Pound Common in Cochrane: Condo for sale : MLS®# A2299048

    108 Jumping Pound Common Cochrane T4C 2L1
    Main Photo: 108 Jumping Pound Common in Cochrane: Condo for sale : MLS®# A2299048
    $469,900
    Single Family
    Status:
    Active
    MLS® Num:
    A2299048
    Bedrooms:
    3
    Bathrooms:
    4
    Floor Area:
    1,159 sq. ft.
    END UNIT | NO UNIT DIRECTLY BEHIND | BRAND NEW FURNACE & HOT WATER TANK | OVER 1600 SQFT OF FINISHED LIVING SPACE |Well positioned within the complex, with no direct neighbours behind, this end unit offers a nice balance of privacy, functional space, and easy access to the outdoors. With pathways and the nearby Nature Reserve & creek just steps away, it’s a location that makes getting outside feel simple - whether it’s a quick walk, a bike ride, or letting the kids explore. Inside, the layout is practical and comfortable, with over 1,600 sq ft of finished living space designed to fit everyday life. The main floor includes a convenient half bath tucked near the entrance, along with a bright and open living area. Upstairs, you’ll find three bedrooms, an ensuite, laundry, and another full bathroom, creating a great setup for families. The fully finished walkout basement adds even more flexibility, complete with an additional full bathroom - ideal for guests, older kids, or a separate hangout space. Parking is easy with both a garage and driveway, giving you that extra convenience day to day. And as a bit of a bonus, the top floor offers a unique vantage point of the town - perfect for catching the Canada Day fireworks from the comfort of home. 108 Jumping Pound Common is well-rounded home in a great location, offering space, function, and an easy connection to nature year-round. (id:2493) More details
    Listed by Royal LePage Benchmark
    DEAN COOPER & Luke Holland
  • 108 Quigley Close in Cochrane: Single Family for sale : MLS®# A2292444

    108 Quigley Close Cochrane T4C 1S4
    Main Photo: 108 Quigley Close in Cochrane: Single Family for sale : MLS®# A2292444
    $499,900
    Single Family
    Status:
    Active
    MLS® Num:
    A2292444
    Bedrooms:
    4
    Bathrooms:
    3
    Floor Area:
    1,024 sq. ft.
    This beautifully maintained 1+2 bedroom + den, 3 bath bungalow duplex is quietly tucked away on a cul-de-sac in sought-after West Terrace, offering over 1,024 sq. ft. above grade plus a fully developed interior. Warm hardwood, slate, laminate, and carpet flooring create a welcoming blend of comfort and durability, while the bright kitchen features granite countertops, stainless steel appliances, and a skylight overhead. Thoughtful upgrades include a newer roof, furnace, hot water tank, central air conditioning, reverse osmosis system, Hunter Douglas window coverings, and professionally replaced PEX plumbing throughout. Accessibility features include reinforced grab bars, the option for main-floor laundry, and an electric wheelchair lift at the front entrance that can be easily removed if desired. Outside, enjoy a private treed backyard in a quiet, established Cochrane neighbourhood close to parks, schools, and pathways. (id:2493) More details
    Listed by CIR Realty
    DEAN COOPER & Luke Holland
  • OPEN HOUSE: 23 Belgian Link in Cochrane: Single Family for sale : MLS®# A2303290

    23 Belgian Link Cochrane T4C 0M3
    OPEN HOUSE: May 30, 2026
    01:00 PM - 03:00 PM MDT
    Open House on Saturday, May 30, 2026 1:00PM - 3:00PM
    Main Photo: 23 Belgian Link in Cochrane: Single Family for sale : MLS®# A2303290
    $419,900
    Single Family
    Status:
    Active
    MLS® Num:
    A2303290
    Bedrooms:
    2
    Bathrooms:
    3
    Floor Area:
    1,164 sq. ft.
    OPEN HOUSE Saturday 1-3. This two-bedroom townhouse in the Heartland subdivision is close to all amenities. It features both an ensuite bathroom and walk-in closets on the upper floor, along with a laundry area. The main level is open-concept, with a living room, kitchen with Granite countertops, and large dining area. There’s plenty of parking, and you can even build a double detached in the back alley, with parking right in front of the unit. The basement is undeveloped, with roughed in plumbing, offering lots of open space for your creative ideas. The Heartland subdivision is just west of Cochrane’s downtown, and it boasts beautiful walking paths, parks, and stunning views. (id:2493) More details
    Listed by First Place Realty
    DEAN COOPER & Luke Holland
  • 204 Paint Horse Drive in Cochrane: Single Family for sale : MLS®# A2302002

    204 Paint Horse Drive Cochrane T4C 0X1
    Main Photo: 204 Paint Horse Drive in Cochrane: Single Family for sale : MLS®# A2302002
    $650,000
    Single Family
    Status:
    Active
    MLS® Num:
    A2302002
    Bedrooms:
    3
    Bathrooms:
    4
    Floor Area:
    1,773 sq. ft.
    Well kept family home overlooks Paint Horse Park and is bathed in natural light with a south facing oversized bonus room, showcasing the beautiful vaulted ceilings with its own park views. The open-concept main floor is ideal for both relaxing and entertaining, featuring a spacious great room with a cozy gas fireplace, a kitchen with plenty of cupboard space, a large walk-in pantry, an island, and direct access to the private backyard. The covered private back deck is perfect for enjoying afternoons or evenings outdoors. Upstairs, you’ll find laundry, a large primary bedroom with a 5-piece ensuite and walk-in closet, plus two good sized bedrooms. The finished basement offers a 4-piece bath, a generous recreation room, and ample storage. The hardscaped front and side yards add both no maintenance and curb appeal. School bus pick up and drop off, right outside your front door!! With an easy commute to Calgary or the mountains, a wonderful opportunity to live in one of Heartland’s most sought-after family-friendly neighbourhoods with no hills. (id:2493) More details
    Listed by Royal LePage Benchmark
    DEAN COOPER & Luke Holland
  • 56 West Terrace Road in Cochrane: Single Family for sale : MLS®# A2314690

    56 West Terrace Road Cochrane T4C 1S5
    Main Photo: 56 West Terrace Road in Cochrane: Single Family for sale : MLS®# A2314690
    $459,000
    Single Family
    Status:
    Active
    MLS® Num:
    A2314690
    Bedrooms:
    3
    Bathrooms:
    3
    Floor Area:
    1,335 sq. ft.
    Welcome to this warm and inviting home in the heart of West Terrace, where comfort, space, and convenience blend seamlessly. Natural light fills the spacious south-facing living room, accentuating the rich hardwood floors throughout the main level. The thoughtfully designed layout features a separate dining room ideal for family gatherings, along with a bright kitchen complete with a pantry for added storage. A dedicated laundry room, functional mudroom, and conveniently located 2-piece bathroom help keep everyday living organized and efficient.Upstairs, you’ll find three generously sized bedrooms, including a spacious primary retreat with a walk-in closet and a beautifully appointed 4-piece ensuite. An additional full 4-piece bathroom completes the upper level, offering comfort and convenience for the whole family.Step outside to enjoy a large backyard designed for both relaxation and entertaining, featuring a deck perfect for summer dining and an elevated patio with a cozy firepit for evenings under the stars. The double attached garage adds valuable everyday practicality.Ideally located just steps from public and Francophone schools, playgrounds, Mitford Park, and the scenic Glen Boles Trail along the Bow River, this home is also only minutes from shopping, restaurants, and churches—offering the very best of West Terrace living. (id:2493) More details
    Listed by REMAX Innovations
    DEAN COOPER & Luke Holland
  • 10 Bow Ridge Lane in Cochrane: Single Family for sale : MLS®# A2303344

    10 Bow Ridge Lane Cochrane T4C 1T6
    Main Photo: 10 Bow Ridge Lane in Cochrane: Single Family for sale : MLS®# A2303344
    $663,000
    Single Family
    Status:
    Active
    MLS® Num:
    A2303344
    Bedrooms:
    5
    Bathrooms:
    3
    Floor Area:
    1,239 sq. ft.
    Welcome to this wonderful family home in the heart of Bow Ridge. Great living spaces include a large living room, country style kitchen, 3 bedrooms up with main and ensuite bathrooms. On the lower of this bilevel, there is a great family room with a fireplace and fully enclosed. There are 2 more bedrooms, a 4 piece bath and a flex room that could serve as a 6th bedroom or for any desired purpose: home gym, craft/hobby room, dance/art studio or a work-from-home dedicated office space. A huge laundry room could also serve as a multi-use room. This lower level enjoys the comfort of in-floor heat fired by a brand new boiler. All this protected by a new roof! Spacious, well-maintained and close-in in Bow Ridge - a great family home or for those wanting those extra spaces! A private backyard provides ample outdoor space for family or yard/gardening activities. Steps from a playground and playing field. Come check this one out! (id:2493) More details
    Listed by Kidder & Company Real Estate & Property Management Ltd.
    DEAN COOPER & Luke Holland
  • 501, 50 Belgian Lane in Cochrane: Condo for sale : MLS®# A2298930

    501, 50 Belgian Lane Cochrane T4C 0Y5
    Main Photo: 501, 50 Belgian Lane in Cochrane: Condo for sale : MLS®# A2298930
    $349,900
    Single Family
    Status:
    Active
    MLS® Num:
    A2298930
    Bedrooms:
    3
    Bathrooms:
    3
    Floor Area:
    1,153 sq. ft.
    The Cochrane Real Estate Market is always moving and when something special hits the market in this sector, it usually doesn’t stick around for long.And this one? It’s the kind of place that makes you stop scrolling.In the highly desirable community of Heartland, Cochrane, a vibrant neighborhood surrounded by mountain views, green space, and everything that makes small-town living feel big on comfort.Inside, you’ve got three beautifully designed levels and just over 1,150 square feet of modern living. The open-concept main floor features large windows that flood the space with natural light, perfect for those cozy evenings or morning coffees.The kitchen is sleek and functional, stainless steel appliances, lots of counter space, and a flow that makes entertaining or everyday living feel effortless.Upstairs, you’ll find two generously sized bedrooms and a full bathroom, ideal for guests, kids, or even that home office you’ve been meaning to set up.And the entire top floor? That’s your private retreat. A loft-style primary bedroom, complete with a walk-in closet and a beautiful ensuite, your own quiet space to unwind after a long day.You’ve got two titled parking stalls, a big bonus for anyone who’s tired of the street parking shuffle.And with Heartland’s local shops, schools, parks, and trails all within minutes, this townhome hits that perfect balance between convenience and community.So if you’ve been waiting for that perfect entry into the Cochrane market, one that combines style, location, and value, this is it!Homes like this in Heartland don’t last long… and this one’s ready to move.Reach out today to book a private showing or learn more before it’s gone. (id:2493) More details
    Listed by Real Broker
    DEAN COOPER & Luke Holland
  • 99 Buckskin Way in Cochrane: Single Family for sale : MLS®# A2312754

    99 Buckskin Way Cochrane T4C 2P2
    Main Photo: 99 Buckskin Way in Cochrane: Single Family for sale : MLS®# A2312754
    $588,000
    Single Family
    Status:
    Active
    MLS® Num:
    A2312754
    Bedrooms:
    3
    Bathrooms:
    3
    Floor Area:
    1,841 sq. ft.
    Welcome to this beautifully maintained home in the sought-after community of Heartland in Cochrane! Built in 2017, this spacious 3-bedroom, 2.5-bathroom home offers modern finishes, functional living space, and an ideal family-friendly layout.The main floor features stunning hardwood flooring, granite countertops, a large kitchen island, and an open-concept design perfect for entertaining and everyday living. Upstairs you’ll find a spacious bonus room, perfect for a family room, office, or kids’ play space, along with three generously sized bedrooms including a bright and inviting primary retreat.The unfinished basement comes with a bathroom rough-in, offering endless potential for future development tailored to your needs.Step outside to enjoy the freshly stained deck, ideal for summer BBQs and relaxing evenings. Completing the home is a double attached garage and a fantastic location close to schools, playgrounds, pathways, and all the amenities Heartland has to offer.This is the perfect opportunity to own a modern family home in one of Cochrane’s most desirable communities! (id:2493) More details
    Listed by Stonemere Real Estate Solutions
    DEAN COOPER & Luke Holland
1-12/314
Data was last updated May 30, 2026 at 03:15 PM (UTC)

Interested in making Cochrane your new home?

We are here to help, contact us today to show you around!

The trademarks REALTOR®, REALTORS®, and the REALTOR® logo are controlled by The Canadian Real Estate Association (CREA) and identify real estate professionals who are member’s of CREA. The trademarks MLS®, Multiple Listing Service® and the associated logos are owned by CREA and identify the quality of services provided by real estate professionals who are members of CREA. Used under license.